
A customer audit in 2023 flagged four lots of 2 mL screw-thread vials that could not be tied to a glass manufacturer. The certificate of analysis (CoA) named the lot, the date, and a dimensional pass range, but the trail stopped at the distributor’s repackaging line. Under ISO 17025 traceability, that is a broken chain, and the lab had no way to prove the vials were the same ones tested for extractables 18 months earlier. The corrective action cost them three weeks and a re-qualification of the whole sample-prep train. That is what ISO 17025 traceability for HPLC consumables actually looks like in practice: not a certificate with a logo on it, but a chain of custody from raw material to the bench, with every link documented and verifiable.
I have walked this chain with maybe 40 labs over the last decade. The pattern is consistent. A consumable that carries a real chain will have documentation at every one of these steps:
- Raw material lot. For glass vials, the borosilicate glass batch number from the tubing supplier. For septa, the silicone and PTFE lot numbers from the compounder. For PEEK tubing, the resin lot from the polymer supplier.
- Manufacturing lot. The lot the finished part was molded, machined, or drawn in, with the date and the line.
- In-process test record. Dimensional, extractables, or functional test data tied to that manufacturing lot, not to a “typical” or “nominal” value.
- Final QC release. The CoA signed by a QC function, with the test methods named and the results as measured.
- Distribution or repackaging lot. If the product was split, relabeled, or kitted, the mapping between the manufacturer lot and the distributor lot.
- Receipt and storage at the lab. The receiving inspection record, the storage conditions, and the date first put into service.
Links 1 through 4 are what a reputable manufacturer produces. Link 5 is the one that disappears. Link 6 is the one the lab owns, and it is the one most often missing on the lab side, not the supplier side.
The link most labs cannot produce is link 5: the mapping between manufacturer lot and distributor lot when the product was repackaged. A vial sold in a 100-pack that came from a 5,000-piece case is fine, as long as the label on the 100-pack carries a code that traces back to the case lot. When it does not, the chain terminates at the distributor, and no amount of CoA will restore it. I have seen this most often with OEM vial programs where the buyer is getting private-label product and the labeling contract does not require lot cross-reference. The fix is contractual, not analytical.
What an unbroken chain looks like on paper, for a single vial
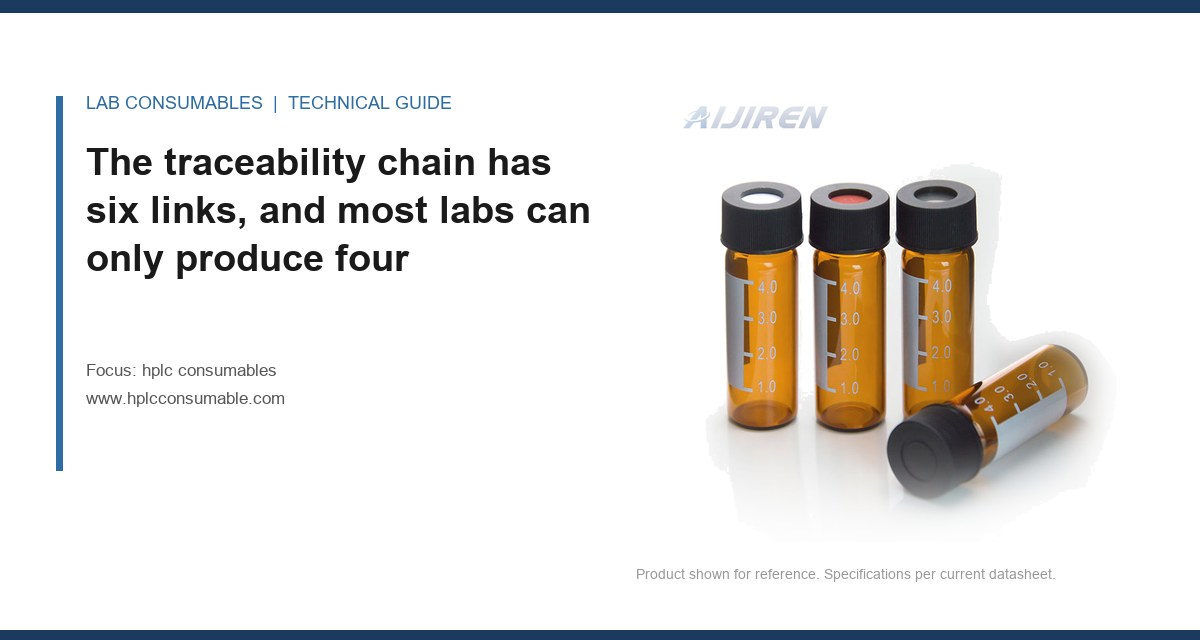
Take a 2 mL clear glass 12 x 32 mm screw-thread vial with a 9 mm polypropylene cap and a silicone/PTFE septa, the workhorse configuration. A complete traceability package for one lot should contain, at minimum:
- Glass batch record with the tubing supplier, the boron content, and the USP Type I classification test.
- Molding lot number and date, with the mold cavity number if the tool is multi-cavity.
- Dimensional data: neck OD, thread pitch, body OD, height, and the critical seal surface. Tolerance on the 12 mm body OD is typically ±0.20 mm; on height, ±0.25 mm.
- Hydrolytic resistance per USP <660> or the equivalent ISO 4802 test, with the result reported as a grade.
- Septa lot with the silicone durometer (typically 50 ± 5 Shore A) and the PTFE film thickness (0.05 to 0.13 mm is the common window).
- Cap lot with the resin grade and the torque-to-seal test result. For 9 mm screw caps, 0.6 to 1.2 N·m is the working torque range on most autosamplers; the CoA should state the tested value, not a range.
That is the paper trail. It is not glamorous. It is the difference between a lab that can defend a result six months later and one that cannot.
The repackaging step is where traceability actually breaks
I want to spend real space on this because it is the specific failure that ISO 17025 traceability for HPLC consumables almost always runs into, and most procurement teams do not have a clause for it.
When a manufacturer ships 5,000 vials in a case and the distributor breaks that case into 100-piece bags, three things can go wrong:
- The bag label carries only the distributor’s internal SKU and a “lot” that is actually a date code. The date code does not map to the manufacturer lot. Chain broken.
- The bag label carries the manufacturer lot but not the split date or the split operator. You can trace to the case, but you cannot prove the bag was filled from that case and not from a co-mingled bin. Chain weakened.
- The bag label carries a new distributor lot with a documented cross-reference to the manufacturer lot, the split date, and the quantity pulled. Chain intact.
Only option 3 satisfies an unbroken chain. If you are buying through a chromatography supplier that repackages, put the cross-reference requirement in the purchase order. The clause I use is: “Each unit pack shall bear a lot identifier that maps to the manufacturer’s lot of record, with the mapping documented in the shipment paperwork.” That single sentence has saved more audits than any SOP I have written.
A field case: the septa that drifted two lots back
A pharma QC lab had a run of ghost peaks appear at retention time 4.2 minutes in a 30-minute gradient, growing from about 0.3 mAU to 2.1 mAU over three weeks. They suspected the mobile phase. It was not. The septa had been switched from a lot with a 0.13 mm PTFE film to a lot with a 0.05 mm film from the same nominal part number. The thinner film allowed more silicone extractables through under the gradient’s aqueous-to-organic transition. The measurement that identified it was a solvent blank run with a fresh septum from each lot in parallel: the thin-film lot gave a peak at 4.2 minutes at 1.8 mAU, the thick-film lot gave 0.2 mAU. The fix was to specify the film thickness in the part specification, not just the material. The traceability failure was that the CoA listed “PTFE film” without a thickness, so the change was invisible until the chromatogram showed it.
What ISO 17025 actually requires, clause by clause, for a consumable
ISO/IEC 17025:2017 does not name consumables in a single clause. It spreads the requirement across several, and reading them together is what makes the chain auditable.
| Clause | What it requires | What it means for a consumable |
|---|---|---|
| 6.4.1 | Facilities and environmental conditions | Storage temperature and humidity for the consumable, documented |
| 6.5 | Metrological traceability | For a consumable, this is lot traceability to the manufacturer, not calibration |
| 6.6 | Externally provided products and services | Evaluation and approval of the supplier, with the CoA and lot cross-reference on file |
| 7.4 | Handling of test items | Receipt inspection record, storage, and date first used |
| 7.10 | Nonconforming work | Quarantine and disposition of a lot that fails incoming test |
Clause 6.5 is the one auditors push on hardest. For an instrument, metrological traceability means a calibration certificate with a chain to a national standard. For a consumable, it means the lot on the bench maps to the lot on the CoA, and the CoA’s test data maps to a real measurement. A certificate that says “typical” or “nominal” does not meet this. It has to be an as-measured value with the method named. I have written about the difference between guaranteed, typical, and nominal elsewhere, so I will not repeat it here. The point for traceability is narrower: a “typical” value is not a traceable value, because it cannot be tied to the specific lot you are holding.
The incoming inspection record is the link the lab owns, and it is the one most often thin
Every lab I audit has a receiving log. Fewer than half have an incoming inspection record that would survive a challenge. The difference is whether the record captures the measurements, or just the date and the initials.
For a vial and closure lot, the incoming inspection I recommend is a small, fast, documented test:
- Dimensional check on 10 pieces per lot: body OD, height, neck OD. Record the mean and the range, not just pass/fail.
- Seal integrity on 10 pieces: cap torque to 0.8 N·m, then a dye ingress or pressure-decay check. Record the count of failures.
- Extractables screen on one piece per lot: a single injection of a solvent blank with the septum in place, run under the method’s gradient, looking for peaks above 0.5 mAU.
- Puncture count verification on the septa lot: the manufacturer’s rated puncture count (commonly 2 to 5 punctures for a standard silicone/PTFE septa, higher for pre-slit) should be on the CoA, and the lab should confirm the septa are not pre-slit unless the method calls for it.
That is maybe 45 minutes of work per lot. It is the only link the lab fully controls, and it is the one that turns a supplier’s CoA into a defensible record.
A field case: the cap torque that failed at 0.4 N·m
A contract lab running EPA SW-846 methods on volatile analytes had a run of failed blanks. The vials were sealing, but the septa were being deformed by the autosampler needle and not resealing. The measurement that found it: cap torque on 20 vials from the suspect lot averaged 0.4 N·m versus 0.9 N·m on the prior lot, measured with a torque tester. The caps were molded to the right dimension but the thread was slightly under-cut, so the cap bottomed out before the septa compressed. The fix was a dimensional check on the cap thread as part of incoming inspection, and a supplier change. The traceability lesson: the CoA passed every test the supplier ran, but the supplier never ran a torque-to-seal test on the finished cap. The lab had to add that test to its own inspection to close the chain.
Supplier qualification is where traceability is bought, not audited
You cannot audit your way to a traceable consumable. You have to buy it that way. The qualification questionnaire I use has four questions that separate the suppliers who can produce a chain from the ones who cannot:
- “Can you provide the manufacturer lot number for every unit pack, and the cross-reference if you repackage?” A yes with a sample label is the only acceptable answer.
- “Does the CoA report as-measured values with the test method named, or typical values?” Typical is a no.
- “What is your change-control notification window for a material or process change?” Anything under 90 days is a red flag for a regulated lab.
- “Can you provide the raw material lot on request?” For glass and septa, yes. If the answer is “we do not track that,” the chain cannot reach link 1.
The suppliers who pass all four are a minority. The ones who pass are the ones whose certificates you can actually use. The HPLC consumables market has plenty of both, and the price difference between them is usually smaller than the cost of one failed audit finding.
Decision checklist: is this consumable lot traceable enough to use?
Before a new lot goes on the bench, run this checklist. If any answer is “no,” quarantine the lot and get the documentation before use.
| Check | Pass criterion | Where it lives |
|---|---|---|
| Manufacturer lot on unit pack | Present and legible | Pack label |
| CoA matches the lot | Lot number identical, date within 12 months | CoA |
| Test values are as-measured | No “typical” or “nominal” language | CoA |
| Repackaging cross-reference | Documented if the pack was split | Shipment paperwork |
| Dimensional check | 10 pieces, mean and range recorded | Incoming inspection |
| Seal integrity | 0 failures at 0.8 N·m torque | Incoming inspection |
| Extractables screen | No peak above 0.5 mAU | Incoming inspection |
| Storage record | Temperature and humidity logged | Lab log |
Eight checks. Most take under an hour. The one that fails most often in my experience is the repackaging cross-reference, and it fails because nobody asked for it at the PO stage.
Where the chain most often breaks, ranked by how often I see it
If you are triaging your own traceability program, start at the top of this list:
- Repackaging without cross-reference. The single most common break. Fix it with a PO clause.
- CoA reports typical values. The certificate looks complete but cannot be tied to the lot. Fix it by requiring as-measured data in the supplier agreement.
- No incoming inspection record beyond date and initials. The lab-side link is missing. Fix it with a one-page inspection form.
- Material change without notification. The septa film thickness case above. Fix it with a 90-day change-control clause.
- Raw material lot not tracked by the manufacturer. Rare among good suppliers, common among brokers. Fix it by qualifying the manufacturer, not the broker.
Notice that four of the five fixes are contractual, not analytical. That is the nature of traceability for consumables. It is a supply-chain property, and the lab’s job is to specify it and verify it, not to test its way to it after the fact.
The recommendation: specify the chain in the PO, verify it at receipt, and stop there
For a regulated lab, the working rule is this: every consumable lot that touches a reported result must have a manufacturer lot number on the unit pack, an as-measured CoA tied to that lot, and a documented cross-reference if the pack was repackaged. If any of the three is missing, the lot is not traceable under ISO 17025 clause 6.5, and using it puts the result at risk. The lab’s own contribution is the incoming inspection record, which should capture measurements, not just a signature. Everything else is a purchasing decision, and it is cheaper to make it at the PO than to defend it in an audit. For the closure side of the chain, the vial closures specification is where the torque and septa data live, and it is worth reading the manufacturer’s technical resources (Agilent’s consumables documentation, Thermo Fisher’s sample handling guides, and Restek’s technical notes) before you write the specification, because the numbers you need are usually already published. The decision rule is simple: if you cannot point to the manufacturer lot on the pack in front of you, you do not have traceability, you have a certificate.
References & further reading
Related resources from our lab consumables network:
- Hplc Consumables at hplcconsumable.com
- Chromatography Supplier at chromatographysupplier.com
- Oem Vial at oemsamplevials.com
- Vial Closures at vialclosures.com
External references and standards: